
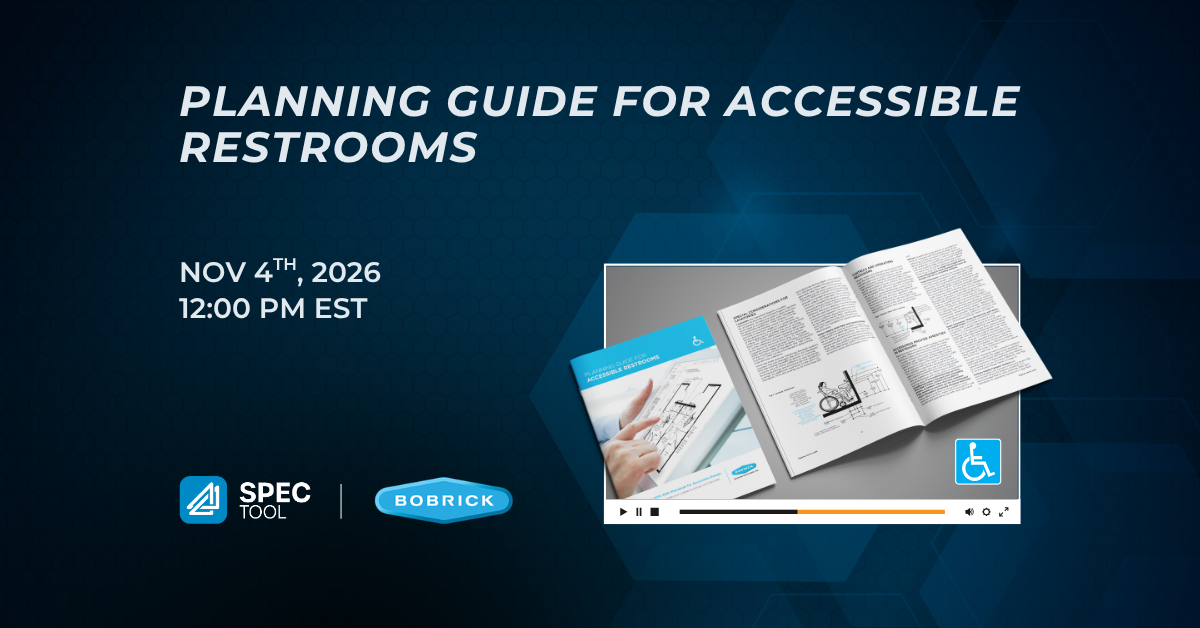
A Planning Guide for Accessible Restrooms with Bobrick
Chapter 1: Introduction to Accessibility Standards & Universal Design
- Legal vs. Building Code Framework: The ADA functions as a nationwide civil rights law establishing minimum accessibility requirements, while ICC A117.1 standards are incorporated into state building codes; when requirements overlap or differ across local jurisdictions, the most stringent standard must be followed.
- Universal Design Philosophy: Restroom accessibility should be designed to accommodate everyone (including children, seniors, and caregivers) rather than focusing strictly on specialized fixtures.
- General Reach and Approach: Operable parts outside toilet compartments generally require a 48-inch maximum mounting height under ADA and A117 standards (with state exceptions such as California at 40 inches), and clear floor space must be centered to accommodate both left- and right-hand access.
Chapter 2: ICC A117.1 (2017) Standard Updates for New Construction
- Increased Clear Floor Space: While existing buildings retain the 30-inch by 48-inch minimum footprint, A117.1-2017 increases the clear floor space length for new construction to a 52-inch minimum (30 inches wide by 52 inches long).
- Expanded Wheelchair Turning Circles: The circular turning diameter for new construction expands from the traditional 60-inch minimum to 67 inches to accommodate modern mobility devices.
- Configured T-Shaped Turning Areas: In new construction, standard 60-inch by 60-inch T-turns are replaced by larger options (such as 60″ x 68″ or 60″ x 64″ with wider base widths of 36″, 38″, or 40″) to align with the 52-inch clear floor space.
Chapter 3: Accessible Lavatories & Restroom Accessories
- Lavatory Dimensions and Pipe Protection: Accessible sinks must feature a rim/counter height no higher than 34 inches, knee clearance of at least 27 inches high by 8 inches deep, and insulation or shielding on exposed plumbing to prevent injury.
- Cane Detection and Protrusion Limits: Wall-mounted accessories located between 27 and 80 inches above the floor can protrude a maximum of 4 inches into circulation paths to protect individuals who are blind or have low vision, making fully recessed fixtures the preferred choice.
- Adult and Infant Changing Stations: Infant changing stations require cane-detectable barriers or corner placement when open, while IBC 2024 (referencing A117.1 Section 613) introduces requirements for height-adjustable adult changing tables in designated public assembly, retail, and transit facilities.
Chapter 4: Toilet Compartments & Fixture Mounting
- Compartment Types and Layouts: Public restrooms require wheelchair-accessible stalls (nominal 60″ wide by 56″ depth for wall-hung toilets or 59″ for floor-mounted), as well as ambulatory accessible stalls (35″ to 37″ wide) when a restroom contains six or more total fixtures.
- Toe Clearance Workarounds: Standard toe clearances (9″ or 12″ high extending 6″ to 8″ under partitions) can be eliminated by expanding compartment dimensions to 66″ x 66″ (ADA/existing) or 68″ x 68″ (A117 new construction).
- Grab Bar and Dispenser Rules: Horizontal grab bars are required on side and rear walls, with an additional 18-inch vertical grab bar mandated by A117.1, while toilet paper dispensers must allow continuous flow and be mounted 7″ to 9″ in front of the water closet rim under ADA guidelines.
Chapter 5: Accessible Bathing Facilities & ATS Spec Integration
- Transfer vs. Roll-In Shower Sizing: Transfer showers require an exact 36″ x 36″ dimension with fixed/folding seating, whereas standard 30″ x 60″ roll-in showers often benefit from larger sizing (such as 36″ x 60″ or larger) to prevent water spillage.
- Bathing Hardware Clearances: Grab bars in tubs and showers must be mounted 33″ to 36″ to the top of the gripping surface, and fold-down shower seats must have a maximum 3-inch gap from the compartment entry to allow curtains to hang vertically.
- ATS Tool and Master Spec Workflows: Designers can utilize ATSpec.com to configure manufacturer products (such as Bobrick washroom accessories), download dynamic 3-part CSI specs and CAD/BIM models, and receive automated notifications to keep office master standards code-compliant.